List Price: $999,900 | $257 per sq.ft. Multi Family
Price Change! Reduced by $95,100 down 10% on July 8th 2026
A 3 Unit Multi Family Home
With 0 One Bedroom Units , 2 - Two Bedroom Units ,1 - Three Bedroom Units
Listed Saturday May 9, 2026 | MLS# 5095385
Price Change! Reduced by $95,100 down 10% on July 8th 2026
A 3 Unit Multi Family Home
With 0 One Bedroom Units , 2 - Two Bedroom Units ,1 - Three Bedroom Units
Listed Saturday May 9, 2026 | MLS# 5095385


















20-24 Crest Lane Madison NH
Listed by Pamela Adami KW Coastal and Lakes & Mountains Realty/N Conway
Listed by Pamela Adami KW Coastal and Lakes & Mountains Realty/N Conway
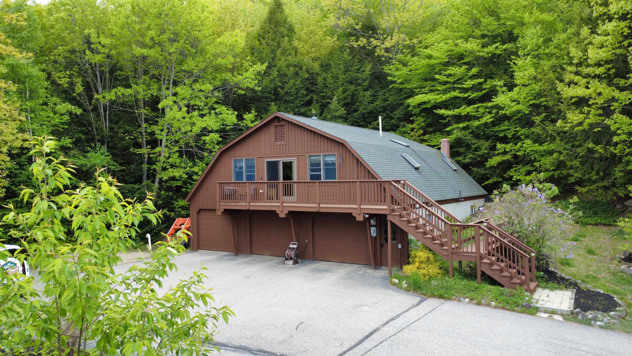
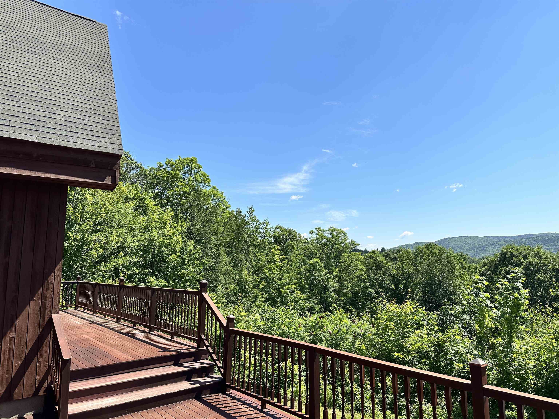
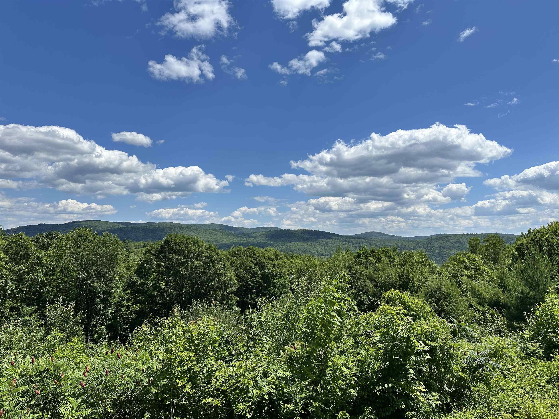
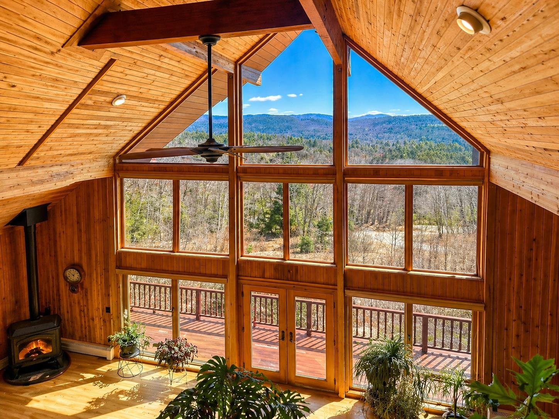
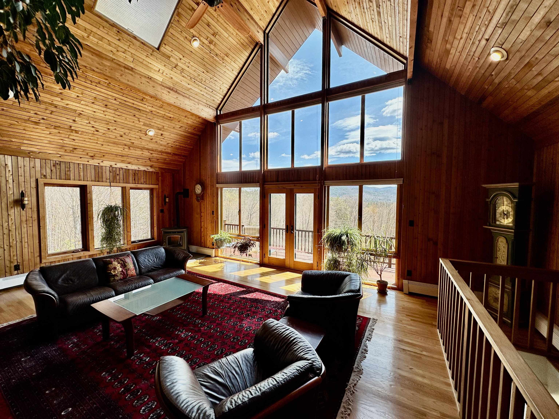
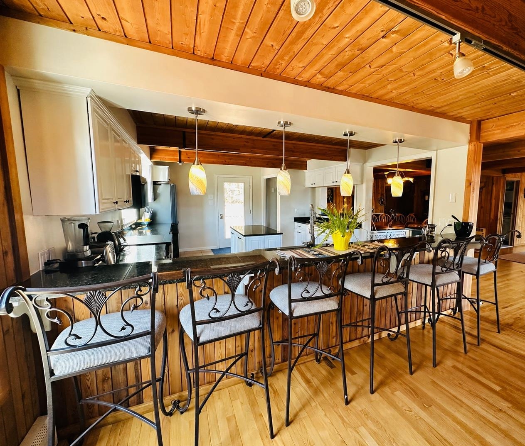
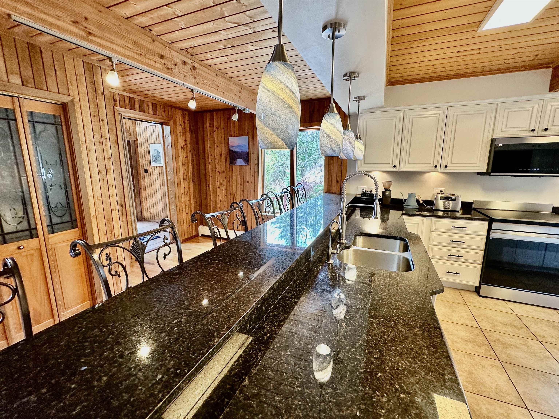
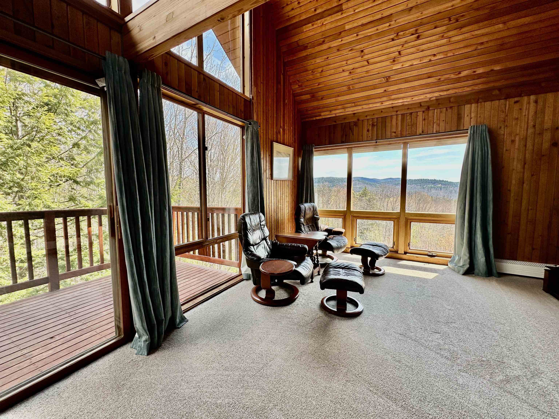
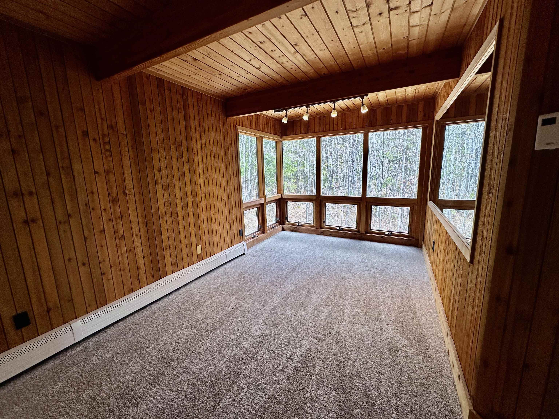
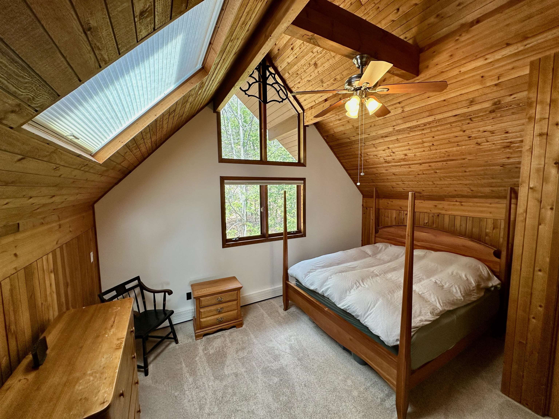
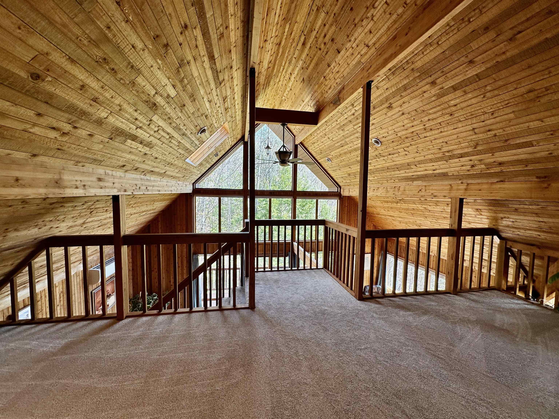
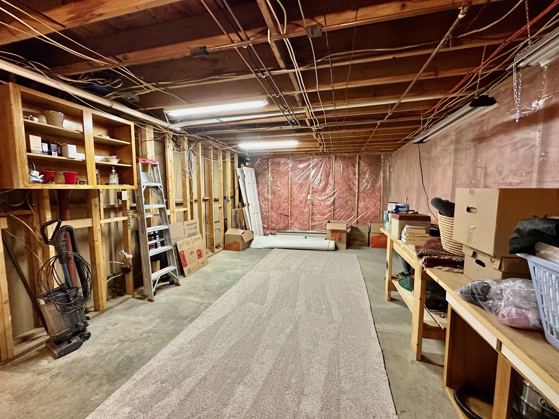
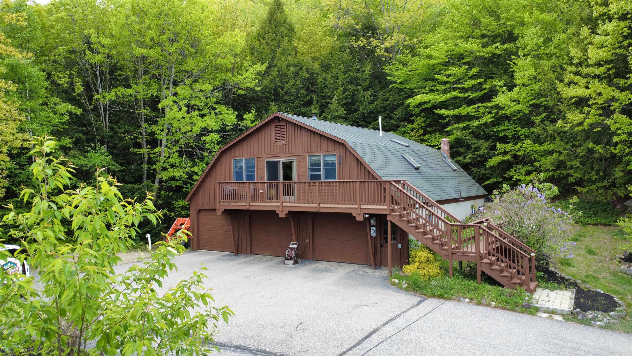
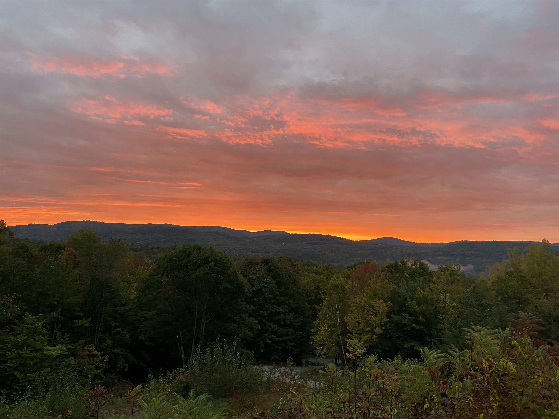
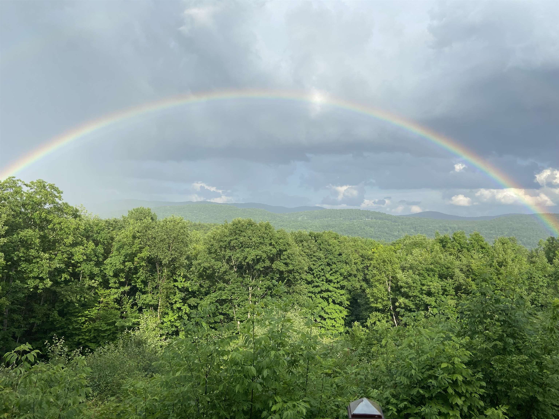
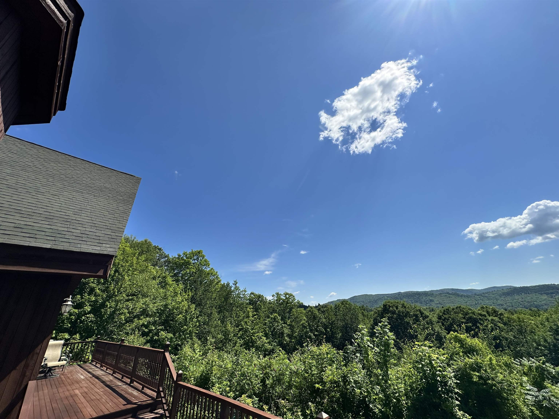
Some properties offer one way to live. This one offers several. Perched on nearly six private acres with sunrise views over Foss Mountain, this Lindal Cedar home has the feel of a private family compound, with grandfathered legal three-unit status that provides exceptional flexibility for multi-generational living, guest accommodations, rental income, or simply spreading out and enjoying the property as one extraordinary residence. As a single home, the main house unfolds across three levels: a sun-drenched main floor anchored by a double-sided stone fireplace, granite kitchen with breakfast bar, and a first-floor den with peaceful views; an upper level where wood, glass, and treetops create something closer to a treehouse than a floor plan, complete with wet bar and flexible recreation space; and a walkout lower level with two bedrooms, full bath, kitchen, and family room that brings the outdoors in through walls of windows. The upper two floors offer three bedrooms and 2.5 baths. The lower level offers two additional bedrooms, a full bath, kitchen, and living space. For those seeking income potential or independent living arrangements, the lower level can function as a private apartment with its own entrance. Above the detached heated garage, a 1,200-square-foot, two-bedroom, one-bath apartment operates completely independently, with its own entrance, electric meter, septic system, heating system, and hot water system. Two septic systems. Separate living spaces. Multiple ways to use the property. Live in one unit and let the others help offset ownership costs. Create a private retreat for extended family. Welcome guests while maintaining privacy for everyone. Or simply enjoy the entire property as a mountain compound unlike anything else on the market. The mountain doesn't care how you use it. It just delivers the view.
Annual Expenses
Taxes: $11,730
Taxes: $11,730
Income
Appliances : Electric Water Heater | Water Heater off Boiler
UNIT 1
Beds: 3
Baths: 3
Rooms: 8
Level: 1
Info : Air Conditioner,Cathedral Ceiling,Ceiling Fan,Deck,Dishwasher,Dryer,Wood Fireplace,Oil Heat,Kitchen Island,Laundry Hookup,Loft,Primary BR w/ BA,Microwave,Mudroom,Electric Range,Refrigerator,Washer
UNIT 2
Beds: 2
Baths: 1
Rooms: 5
Level: B
Info : Dishwasher,Wood Fireplace,Oil Heat,Microwave,Electric Range,Refrigerator,Storage
UNIT 3
Beds: 2
Baths: 1
Rooms: 4
Sq.Ft.: 1200
Level: AboveGarag
Style : Above Garage Apartment
Info : Deck,Dryer,Wood Fireplace,Laundry Hookup,Electric Range,Refrigerator,Washer
Construction: Wood Frame | Cedar Exterior
Year Built: 1988
Style: Contemporary
Floors | Stories: 2
No. Elevators:
Total Sq.Ft. Finished: 5851
Above Grade Sq.Ft.: 3891
Below Grade Sq.Ft.: 1960
Basement: Apartment(s) | Walkout
Year Built: 1988
Style: Contemporary
Floors | Stories: 2
No. Elevators:
Total Sq.Ft. Finished: 5851
Above Grade Sq.Ft.: 3891
Below Grade Sq.Ft.: 1960
Basement: Apartment(s) | Walkout
Exterior Color: Brown
Roof: Architectural Shingle
Seasonal: No
Roof: Architectural Shingle
Seasonal: No
Heating: Pellet Stove | Wood | Hot Water | Mini Split
Cooling: Mini Split
Electric: Circuit Breaker(s) | Underground
Utilities: Cable at Site | Satellite | Underground Utilities
Electric Meters: 2
Water: Drilled Well
Sewer: On-Site Septic Exists
Cooling: Mini Split
Electric: Circuit Breaker(s) | Underground
Utilities: Cable at Site | Satellite | Underground Utilities
Electric Meters: 2
Water: Drilled Well
Sewer: On-Site Septic Exists
Land Information
Country Setting | Landscaped | Mountain View | Sloping | Mountain | Rural
Lot size: 5.98 acres
Zoned: RURAL)
Surveyed: Unk
Flood Zone: No
Road Frontage: 298
Driveway: Paved
Country Setting | Landscaped | Mountain View | Sloping | Mountain | Rural
Lot size: 5.98 acres
Zoned: RURAL)
Surveyed: Unk
Flood Zone: No
Road Frontage: 298
Driveway: Paved
Block - 0
Taxes $11,730
Assesed Value Not Reported
Schools
School District: SAU #13
Elementary School: Madison Elementary School
Middle School: A. Crosby Kennett Middle Sch
High School: A. Crosby Kennett Sr. High
School District: SAU #13
Elementary School: Madison Elementary School
Middle School: A. Crosby Kennett Middle Sch
High School: A. Crosby Kennett Sr. High

PLEASE NOTE: Both New Hampshire and Vermont law require brokers and agents to disclose at the “time of first business meeting, prior to any discussion
of confidential information”, in New Hampshire’s case, and “first reasonable opportunity”, in Vermont’s case, the
nature of the relationships brokers have or may have with customers and clients. Each state requires that a disclosure form be presented to
consumers for their review and acknowledgment at the appropriate time. These forms can be accessed here:
VT: VERMONT REAL ESTATE COMMISSION MANDATORY CONSUMER DISCLOSURE FORM
NH: NEW HAMPSHIRE REAL ESTATE COMMISSION BROKERAGE RELATIONSHIP DISCLOSURE FORM